
Showing posts with label Built-In Bookcases. Show all posts
Showing posts with label Built-In Bookcases. Show all posts
Thursday, July 31, 2008
Up Next: Giant Built-In Cases
Up next is a set of cases roughly 12' wide and 9' tall with six equally-sized raised panel doors on the lower case. More on this project soon.


Oops!
This week I installed the set of three built-in bookcases I've been posting about recently. Things were going well until I went to install the last piece of baseboard on the final case. I coped the ends outside in the blistering heat only to find that somehow my piece was 3/8" too short. Maybe I made a mistake...or maybe the heat outside shrunk the board! Naturally I didn't have any more baseboard with me, and so I had to drive back to the shop.
Other than that, the installation went well. I'm looking forward to seeing these cases once Reid and family have painted them and filled them with books.


Other than that, the installation went well. I'm looking forward to seeing these cases once Reid and family have painted them and filled them with books.


Thursday, July 24, 2008
Sawtooth Supports Pt. 2
This afternoon I finished work on the shelves for the built-ins I've been working on. Under most circumstances I prefer to make shelves out of 1" thick poplar. I can't stand the thought of sagging plywood shelves in my customers' homes!
I thought I'd post a couple of pictures detailing how the shelves work with the sawtooth supports. See the shots below for details. All that's left on this project is some finish prep and then installation.


I thought I'd post a couple of pictures detailing how the shelves work with the sawtooth supports. See the shots below for details. All that's left on this project is some finish prep and then installation.


Wednesday, July 23, 2008
Sawtooth Shelf Supports
I've been hired by my friend Reid and his wife to make and install built-in bookcases in the alcoves created by the dormer windows in their house. Reid isn't just any client--he's one of the most talented cabinetmakers I know. He and I worked together in Harrison Higgins' shop in the 90's, and Reid's still there. He can produce a truly fine set of chairs with his eyes closed, and as you know, quality chairs are the mark of a craftsman's skill.

Because these cases are for Reid, I thought I'd make sawtooth shelf supports for them. These supports were a common method of providing shelf adjustability in the days before shelf pins and standards. A strip with bird's mouth cutouts is attached to each inside corner of the case. Cleats are made to fit the span between the cutouts, as you see in the photo below.

Once the cleats are in the desired position along the height of the case, shelves (which are notched to fit around the support stripts), lay directly on the cleats.


Making sawtooth shelf supports takes a lot more time than using pins or standards, but they add a nice handmade touch, I think.
Monday, May 19, 2008
Locke Lane Final Photos!
Here are final photos of the project at the Lock Lane condos. These shots were taken by photographer Liza Kate.


Thursday, April 17, 2008
Lock Lane Cases Complete!
I put the finishing touches on the built-ins on Lock Lane this afternoon, installing knobs and touching up a few paint spots. This was a very enjoyable project from the design phase straight through to hanging doors. Having a great client who really appreciates one's work is always a pleasure!
I hope to have a more professional photo of the complete project to post sometime in the next month or so.
In the meantime, if you happen to own one of the Lock Lane condos with this particular floor plan, I saved all my drawings and templates...


I hope to have a more professional photo of the complete project to post sometime in the next month or so.
In the meantime, if you happen to own one of the Lock Lane condos with this particular floor plan, I saved all my drawings and templates...


Thursday, April 10, 2008
Installation Finis! Painting Starts Tomorrow.
Here is a roughly patched-together shot of the completed woodworking over on Lock Lane. Tomorrow I'll do last-minute finish prep, then prime everything. I'll mortise the door hinges and start making the shelves tomorrow as well. I expect I'll wrap up by Tuesday or Wednesday.


Tuesday, April 08, 2008
Installation Day 2
Today was my second full day installing the pair of bookcases I've been working on for one of the new Lock Lane condos. The great electrician Don Brewster met me first thing this morning to take care of rewiring the electrical and cable outlets in the cases. In the early evening I got started on the trim for the larger of the two pieces--I'll finish up installing moldings and hanging doors tomorrow and the next day.


Wednesday, April 02, 2008
Arches, Neck Moulding, and Keystones
Today I missed the U.S. Concepts arch moulder we had at the place I worked before going out on my own. With that machine I could have churned out the radius casings for the arches on this project in a matter of minutes. As it was, I built them up from three separate elements which are being glued together in the shot below. You can get a sense of the nice morning light in the shop from this photo.

I was curious to see how the mouldings would work together in the real world--I'd seen them in my drawings--so I used some double-sided tape to hold things in place in order to have a look. To my eye, the way the radius moulding wraps around and forms the neck moulding on the pilaster seems ever-so-slightly odd, but the research I've done confirms that this is the way to go. I don't remember it looking strange in person, and I kind of think I'm seeing it that way now because there is such low contrast in this photo between the pilaster's capital and the wood behind it.

I also made the keystones this afternoon. The photo below shows one taped together--sometimes I like to do that before committing myself with glue and clamps. I'd been through several designs of the keystone, and finally found some very helpful guidance in Asher Benjamin's 1830 volume The Architect, Or Practical House Carpenter. Benjamin suggests that blocks of this design be divided into 9 parts, with the center section representing 5 units to 2 units for each of the outer sections.

Dover Publications prints a nice paperback edition of Benjamin's book (ISBN:0486258025) which is available for around $10 at just about any online book seller.

I was curious to see how the mouldings would work together in the real world--I'd seen them in my drawings--so I used some double-sided tape to hold things in place in order to have a look. To my eye, the way the radius moulding wraps around and forms the neck moulding on the pilaster seems ever-so-slightly odd, but the research I've done confirms that this is the way to go. I don't remember it looking strange in person, and I kind of think I'm seeing it that way now because there is such low contrast in this photo between the pilaster's capital and the wood behind it.

I also made the keystones this afternoon. The photo below shows one taped together--sometimes I like to do that before committing myself with glue and clamps. I'd been through several designs of the keystone, and finally found some very helpful guidance in Asher Benjamin's 1830 volume The Architect, Or Practical House Carpenter. Benjamin suggests that blocks of this design be divided into 9 parts, with the center section representing 5 units to 2 units for each of the outer sections.

Dover Publications prints a nice paperback edition of Benjamin's book (ISBN:0486258025) which is available for around $10 at just about any online book seller.
Monday, March 31, 2008
Progress!
The pair of colonial built-in bookcases is coming along nicely. I made the raised panel doors today, and tomorrow I'll get started on the moldings for the arches. I'm hoping to begin installing the cases on Friday.
Below you'll see a drawing of the right-hand case and then the case in its current state.


Below you'll see a drawing of the right-hand case and then the case in its current state.


Tuesday, March 18, 2008
Next Up: Locke Lane Cases
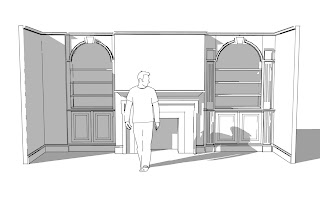
I'm starting full-steam ahead on a pair of painted colonial built-in cabinets with arches, keystones, fluted pilasters, and raised panel doors. I owe a lot to Wendell Garrett's fantastic book American Colonial (ISBN: 1885254997) for design inspiration. Cases of this kind typically had scalloped shelves and were used for the display of porcelain and other valuables. I've adapted that form for the storage and display of books. I particularly like the keystones in this design, which are modeled on one at the Morris-Jumel mansion in Manhattan. To my eye, it almost hints at art deco.


Monday, March 10, 2008
Ginter Park Bookcases Pt. 4
The upper cases and face frames went in today. Tomorrow I'll install the bed molding, which in this room functions as a small crown. Then I'll start painting.

Check out how cattywompass the ceiling is to the left of the chimney. It dips about 1/2" over a 10" span. The good news is that the bed molding is positioned below the ceiling just enough to make the dip disappear. That's a piece of good luck.


Check out how cattywompass the ceiling is to the left of the chimney. It dips about 1/2" over a 10" span. The good news is that the bed molding is positioned below the ceiling just enough to make the dip disappear. That's a piece of good luck.

Saturday, February 23, 2008
Locke Lane Condominiums
I'm in the early design phase of a project at the old Locke Lane apartments on Grove Avenue. The apartments have been renovated into beautiful, high-end condos, and one of the new owners commissioned a pair of built-in bookcases for his living room. I'm getting to the point where I'm happy with the basic proportions of the case work, but am fussing a lot about details, like whether or not the heads should be arched. Here's where the sketch stands at present.


Monday, January 21, 2008
Ginter Park Bookcases Pt. 2
Here's a picture of the right-hand side of the wall where I'm installing the built-in bookcases. I will be matching the existing cases you see in this photo over on the left-hand side of the fireplace. Once that's done, I'll build cases that go from the existing mantle-shelf level up to the ceiling on both sides.

In my last post about this project, I described the method I use to create a 3D "map" of the spaces I'm working with. Below, you can see how I use the computer model to derive templates for workpieces that have to fit into odd areas. I'll be extending the mantel shelf you see in the photo above over to the left-hand wall. Since the left-hand corner is about 5 degrees from square and slightly curved, it took some careful templating to make a piece that would fit just right.

This last photo shows the piece which will form the top of the new mantle shelf. If you viewed this piece from the top, you'd see that its ends are far from square and parallel. When something like this is fit properly, though, one doesn't see how wonky it really is.


In my last post about this project, I described the method I use to create a 3D "map" of the spaces I'm working with. Below, you can see how I use the computer model to derive templates for workpieces that have to fit into odd areas. I'll be extending the mantel shelf you see in the photo above over to the left-hand wall. Since the left-hand corner is about 5 degrees from square and slightly curved, it took some careful templating to make a piece that would fit just right.

This last photo shows the piece which will form the top of the new mantle shelf. If you viewed this piece from the top, you'd see that its ends are far from square and parallel. When something like this is fit properly, though, one doesn't see how wonky it really is.

Wednesday, January 16, 2008
Ginter Park Bookcases Pt. 1
I recently began work on a set of built-in bookcases for a home on Ginter Park's lovely Wilmington Avenue. I plan to track the project's progress here on the blog as I make my way through it. Though specific details vary from job to job, most projects go through a series of similar phases. With built-ins like these, my first step is always to make a very detailed three-dimensional map of the room.
The map of the room which will house the bookcases is pictured below. I generated it using 3D drafting software and my extensive field notes. Initial measuring of the space took about an hour, and making the drawing was another few hours-worth of work. It's very important to me that I get this map just right. Because of settling, old houses like this one rarely have plumb or square walls. The various kooky angles that result directly affect the dimensions of the cases as I'll detail in a later post. My concern at this point is that all those angles and dimensions are accurately represented in the model.

As you can see in the model, the house already has a case on the lower right-hand side of the fireplace. It's a mystery to me why the left-hand side did not also have shelves. When I'm finished, cases will go from floor to ceiling on both sides.
The map of the room which will house the bookcases is pictured below. I generated it using 3D drafting software and my extensive field notes. Initial measuring of the space took about an hour, and making the drawing was another few hours-worth of work. It's very important to me that I get this map just right. Because of settling, old houses like this one rarely have plumb or square walls. The various kooky angles that result directly affect the dimensions of the cases as I'll detail in a later post. My concern at this point is that all those angles and dimensions are accurately represented in the model.

As you can see in the model, the house already has a case on the lower right-hand side of the fireplace. It's a mystery to me why the left-hand side did not also have shelves. When I'm finished, cases will go from floor to ceiling on both sides.
Subscribe to:
Posts (Atom)